Floor Construction Explained: How the Layers Work Together for Stability and Comfort

Discover how each layer beneath your feet contributes to a stable, warm, and long-lasting floor
Floor
Floor
3 min
A well-built floor is the result of several layers working in harmony. Learn how subfloors, insulation, vapor barriers, and finishing materials combine to create comfort, durability, and energy efficiency in your home.
Ariana Bradley
Ariana
Bradley

Floor Construction Explained: How the Layers Work Together for Stability and Comfort

Discover how each layer beneath your feet contributes to a stable, warm, and long-lasting floor
Floor
Floor
3 min
A well-built floor is the result of several layers working in harmony. Learn how subfloors, insulation, vapor barriers, and finishing materials combine to create comfort, durability, and energy efficiency in your home.
Ariana Bradley
Ariana
Bradley

A floor is much more than the surface you walk on. Beneath the visible layer lies a carefully designed structure made up of several layers, each serving a specific purpose for comfort, durability, and energy efficiency. Whether you’re building a new home or remodeling an existing one, understanding how these layers work together can help you make better decisions about materials, insulation, and long-term performance. Here’s a breakdown of the typical layers in a modern American floor system and how they contribute to a stable and comfortable home.

The Subfloor – The Foundation of the Floor System

At the base of every floor is the subfloor, which provides structural support and distributes weight evenly across the framing. In U.S. homes, subfloors are typically made of plywood or oriented strand board (OSB) panels attached to wooden joists or trusses.

  • Wood-framed floors are common in single-family homes and upper stories. The joists must be properly spaced and level to prevent squeaks and uneven surfaces.
  • Concrete slabs are often used for ground-level floors, especially in warmer climates or basements. They provide a solid, stable base but require moisture protection and insulation to maintain comfort.

A strong, level subfloor is essential—any weakness or unevenness here can lead to creaking floors, cracked tiles, or gaps in the finished surface.

Insulation – Warmth and Energy Efficiency

Above or within the structural layer, insulation plays a key role in maintaining indoor comfort and reducing energy costs. It prevents heat loss through the floor and helps keep rooms at a consistent temperature.

Common insulation materials include fiberglass batts, rigid foam boards, and spray foam. The right choice depends on the type of floor and the climate zone. For example, floors over unheated crawl spaces or garages benefit from thicker insulation to block cold air from below. Properly installed insulation also helps with sound control between floors.

Vapor Barrier – Protection Against Moisture

Moisture is one of the biggest threats to any floor system. To prevent damage, a vapor barrier or moisture barrier is often installed. This layer—typically a plastic sheet or specialized membrane—protects the insulation and subfloor from ground moisture or condensation.

In concrete slab systems, a vapor barrier is placed directly under the slab to stop moisture from seeping upward. In wood-framed floors, it may be installed above the insulation or under the finished flooring, depending on the materials used and local building codes.

Underlayment and Radiant Heating Options

The underlayment is a thin layer that sits between the subfloor and the finished flooring. It smooths out minor imperfections, adds cushioning, and can reduce noise. Different flooring types require different underlayments:

  • Foam or cork underlayment for laminate and engineered wood floors.
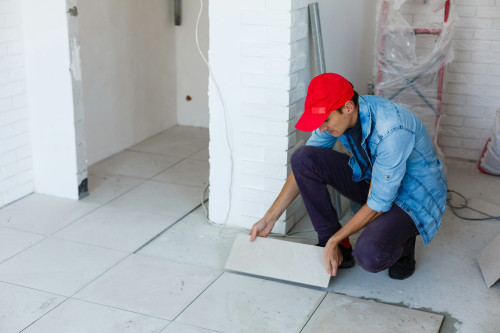
  • Cement board or uncoupling membranes for tile installations.
  • Felt or rubber underlayment for sound reduction in multi-story buildings.

Many homeowners also choose to install radiant floor heating systems. These use electric heating cables or hydronic (water-based) tubing embedded in a thin layer of concrete or self-leveling compound. Radiant heat provides even warmth and eliminates the need for bulky radiators or vents.

The Finished Floor – The Visible Layer

The top layer is the one you see and feel every day. It’s where design meets function. Popular flooring options in the U.S. include:

  • Hardwood for timeless beauty and durability.
  • Luxury vinyl plank (LVP) for water resistance and easy maintenance.
  • Tile for bathrooms, kitchens, and entryways.
  • Carpet for warmth and sound absorption in bedrooms and living areas.

Each material has its own installation requirements and maintenance needs, but all rely on the layers beneath for stability and comfort.

How the Layers Work Together

A well-built floor is a system where every layer supports the others. The subfloor provides strength, the insulation keeps the space warm, the vapor barrier protects against moisture, and the underlayment ensures a smooth, quiet surface. If one layer fails—such as a damaged vapor barrier or poorly installed insulation—it can compromise the entire structure.

That’s why it’s important to follow manufacturer guidelines, use compatible materials, and ensure proper installation. When all layers are correctly assembled, the result is a floor that feels solid underfoot, stays warm in winter, and lasts for decades.

Maintenance and Longevity

Even though most of a floor’s structure is hidden, it plays a major role in how long the floor lasts. Keep moisture under control, maintain good ventilation, and address any squeaks or soft spots early. When renovating, it’s worth checking the condition of the subfloor and insulation before installing new flooring.

A well-constructed floor is an investment in comfort, energy efficiency, and home value. Understanding how the layers work together helps ensure that your floors remain stable, quiet, and comfortable for years to come.

How to choose the right type of home for your family
Are you considering changing your home type? This e-book examines the advantages and disadvantages of different types of housing, from townhouses to apartments, so that you can more easily find the type of housing that suits your familys needs and lifestyle.
Download e-book
Floor Construction Explained: How the Layers Work Together for Stability and Comfort
Discover how each layer beneath your feet contributes to a stable, warm, and long-lasting floor
Floor
Floor
Floor Construction
Home Improvement
Building Materials
Energy Efficiency
Interior Design
3 min
A well-built floor is the result of several layers working in harmony. Learn how subfloors, insulation, vapor barriers, and finishing materials combine to create comfort, durability, and energy efficiency in your home.
Ariana Bradley
Ariana
Bradley
Evaluate the Quality of Laminate Flooring – How to Understand Ratings, Thickness, and Surface
Learn how to identify high-quality laminate flooring by understanding key factors like ratings, thickness, and surface finish
Floor
Floor
Laminate Flooring
Home Improvement
Interior Design
Flooring Guide
Renovation
4 min
Not all laminate floors are made the same. Discover what the ratings mean, how thickness affects durability, and why the surface finish matters when choosing the perfect laminate flooring for your home.
Piper Foster
Piper
Foster
Small Repairs, Big Difference: How to Extend Your Floor’s Lifespan
Simple maintenance tips that keep your floors looking new for years
Floor
Floor
Floor Care
Home Maintenance
Interior Design
DIY
Flooring
7 min
Discover how small repairs and regular care can make a big difference in your floor’s appearance and durability. Learn practical ways to maintain hardwood, laminate, and vinyl floors so they stay beautiful and last longer.
Lucas Young
Lucas
Young
Wood Flooring in Multiple Rooms – How to Create a Seamless Transition
Achieve a natural flow between rooms with the right wood flooring choices
Floor
Floor
Wood Flooring
Interior Design
Home Renovation
Flooring Installation
Home Decor
6 min
Discover how to plan and install wood flooring that connects multiple rooms seamlessly. Learn about layout strategies, transition options, and design details that ensure your home feels unified, elegant, and built to last.
Jack Brooks
Jack
Brooks
How to Prevent Odors During and After Floor Treatment
Keep your home smelling fresh while achieving beautifully treated floors
Floor
Floor
Floor Treatment
Home Improvement
Indoor Air Quality
Cleaning Tips
DIY
6 min
Learn how to minimize and prevent unpleasant odors from finishes, oils, and sealers during floor treatment. With the right products, ventilation, and preparation, you can enjoy a renewed floor without compromising indoor air quality.
Amelia Ortiz
Amelia
Ortiz
When Technology Meets Aesthetics: The Changing Modern Home Style
Discover how technology and design merge to redefine the modern living space
Trends
Trends
Smart Home
Interior Design
Modern Living
Home Technology
Sustainable Design
3 min
From smart lighting to sustainable materials, technology is reshaping the way we live and decorate. Explore how innovation and aesthetics come together to create homes that are both functional and beautiful.
Ariana Bradley
Ariana
Bradley
Mindful Decorating with Plants – Create Calm and Presence in Your Home
Bring harmony and mindfulness into your home with the natural beauty of plants
Trends
Trends
Mindful Living
Home Decor
Indoor Plants
Wellness
Interior Design
7 min
Discover how thoughtful plant placement and care can transform your home into a peaceful retreat. Learn how to decorate mindfully with greenery to create balance, presence, and a deeper connection to nature.
Piper Foster
Piper
Foster
Transform Your Space with Simple Renovation Ideas
Refresh your home with easy updates that make a big difference
Trends
Trends
Home Renovation
Interior Design
DIY
Home Improvement
Decorating Ideas
3 min
Discover how small, budget-friendly renovation ideas can completely transform your home. From color and lighting to surfaces and details, learn simple ways to create a space that feels new, functional, and uniquely yours.
Lucas Young
Lucas
Young
How to Create a Functional Home After the Kids Have Moved Out
Redefine your living space and make your home truly yours again
Trends
Trends
Home Design
Empty Nest
Interior Inspiration
Decluttering
Lifestyle
5 min
When the kids have moved out, your home enters a new phase—full of space, opportunity, and potential. Discover how to transform empty rooms, declutter with purpose, and design a flexible, comfortable home that reflects your lifestyle today.
Jack Brooks
Jack
Brooks